
An efficient journey from start to finish


Feasibility Study
Once you fill in our enquiry form a member of our team will make contact with you to see if we’re aligned. If so we’ll meet you onsite to conduct a feasibility study. The aim of this study is to evaluate the viability of the project, examine the potential benefits and drawbacks, analyse the constraints, and explore various design options.


Concept Design
During this stage, we work closely with you to understand your vision, needs, and preferences for the project. We will present a concept design to provide you with a clear vision of the project’s potential. We also work closely with other professionals, such as engineers and contractors, during this stage to ensure that the design is feasible and meets the necessary building regulations.


Design Development
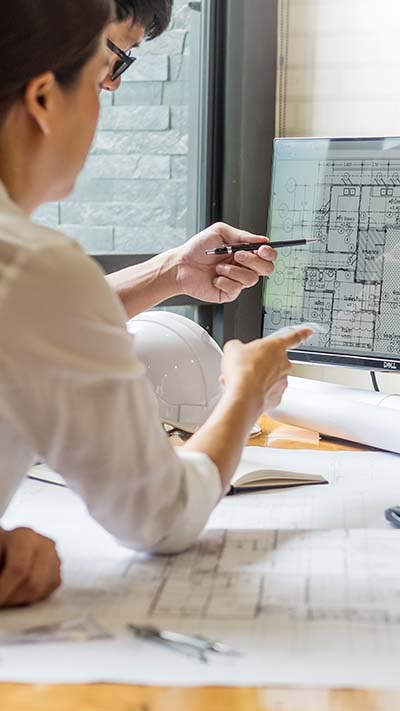
We work to refine the concept design, address any technical or engineering challenges, and incorporate any specific materials, finishes, or equipment required for the project. We will prepare a detailed budget and documentation for planning applications.
We’ll create detailed construction drawings, which provide comprehensive information that enable a contractor to tender and build the project. These drawings typically include floor plans, elevations, sections, and details, as well as specifications for materials and finishes.

Construction
Finally, we oversee the construction process, providing guidance and support to the client and the construction team, and ensure the project is completed to the highest quality standards. Once the construction is completed, we hand over the project to the client.